Studio
Atelier22 Ltd is a visualisation studio founded in 2026 by a team trained in architecture and urbanism, driven by a shared passion for design and digital craftsmanship.
Studio and servicesSelected work01 – 04
{{ moreTxt }}05
{{ p.num }}{{ p.meta }}
{{ p.name }}
{{ p.selNum }}{{ p.selCap }}
{{ pj.num }}{{ pj.meta }}
{{ pj.name }}
01{{ pj.heroCap }}
- {{ f.k }}
- {{ f.v }}
{{ b.a.n }}{{ b.a.cap }}
{{ b.a.title }}
{{ b.a.body }}
{{ b.a.n }}{{ b.a.cap }}
{{ b.a.title }}
{{ b.a.body }}
{{ x.n }}{{ x.cap }}
{{ x.title }}
{{ x.body }}
{{ b.a.n }}{{ b.a.cap }}
{{ b.a.title }}
{{ b.a.body }}
Next project{{ nx.pos }}
{{ nx.meta }}
{{ nx.name }}
Atelier 22 Ltd · Mauritius
Atelier22 Ltd is a visualisation studio founded in 2026 by a team trained in architecture and urbanism, driven by a shared passion for design and digital craftsmanship.
01Our background
Architecture and urbanism. We understand plan, sections and elevation to generate an image of the design vision.
02Our starting point
A 3D model, 2D drawings, or a brief of what you want to see. We create the image according to your requirements.
03Our approach
We agree with you on the scenes, the angles, the lighting, the materiality, the atmosphere and post-production to bring the image to life.
Services
Nine services, one studio. Everything below is produced in-house, so a project can move from raw CAD to finished images or videos without changing hands.
- 01
Still imagery
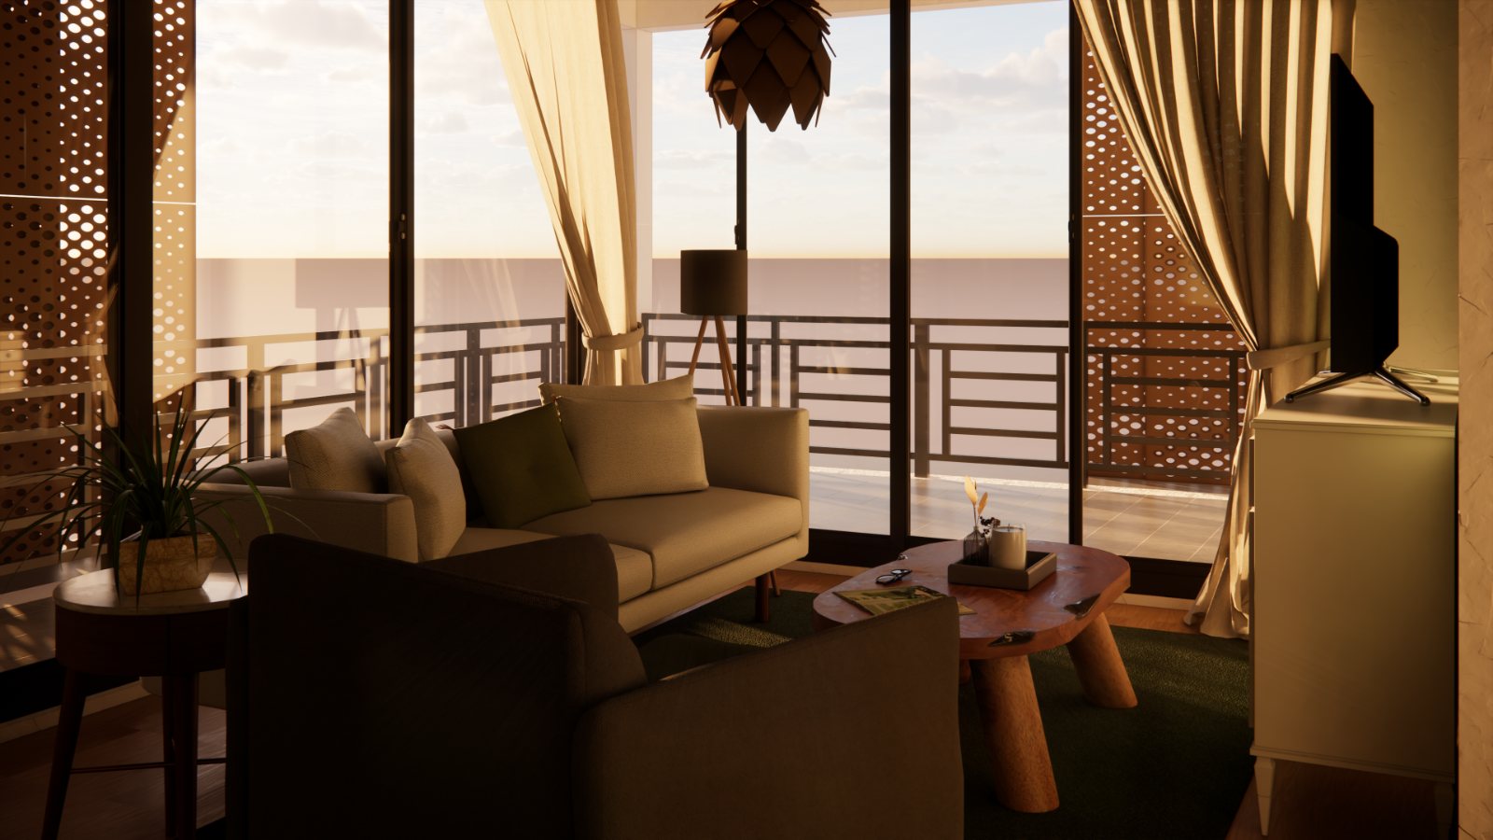
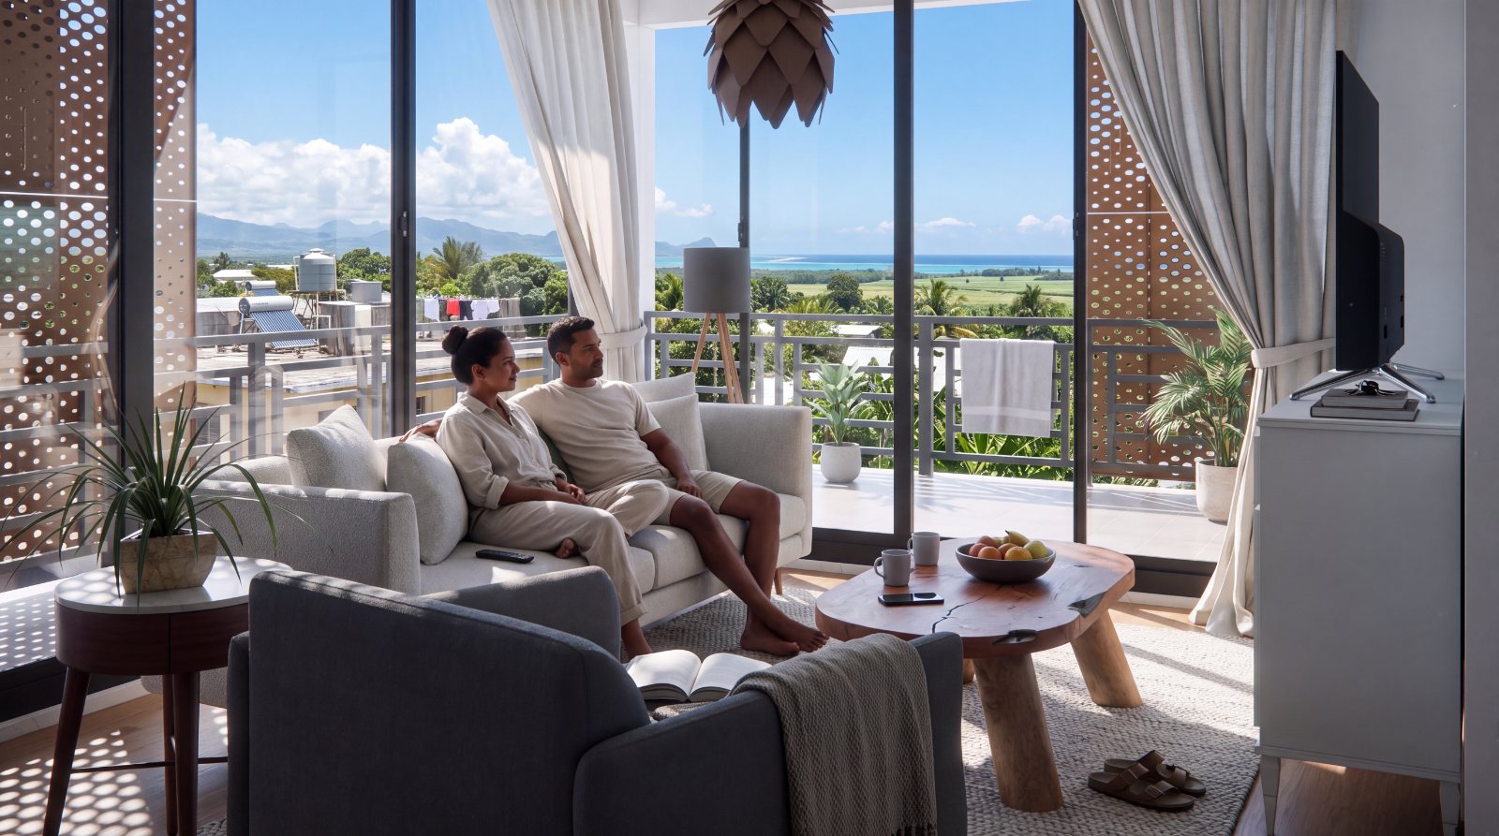
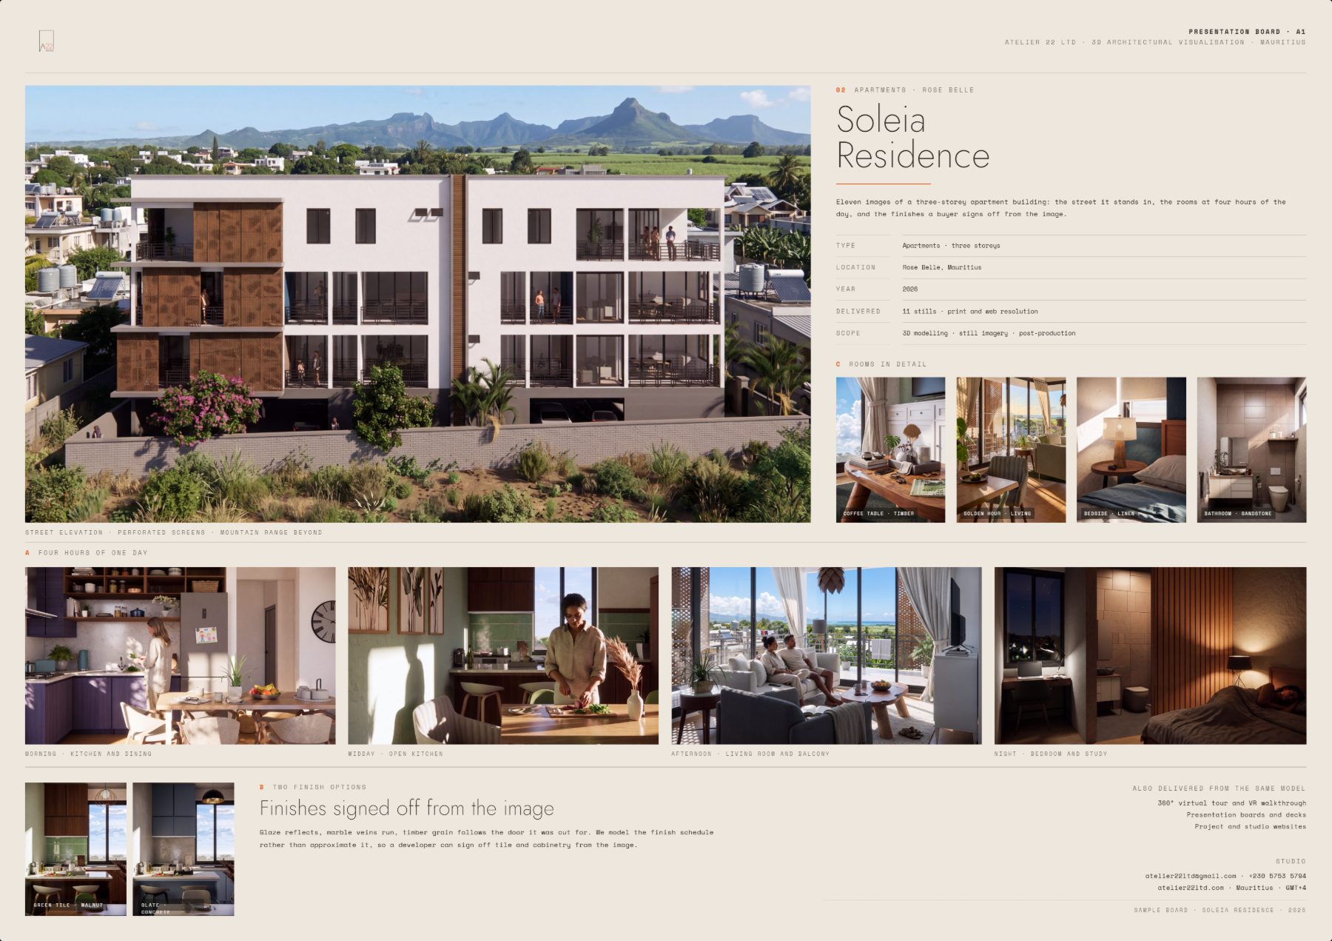
Exterior and interior views, built from your model and crafted for the real orientation, climate and time of day at the site, to your requirements.
- 02
Post-production
Atmosphere, entourage and colour grading. Files delivered at print resolution and web-ready, no further work needed on your side.
- 03
Presentation design
Boards, decks and layouts, composed so the images hold their weight in front of an investor or a buyer.
- 04
3D modelling
Clean, render-ready SketchUp models built from your AutoCAD files or PDF drawings.
- 05
Virtual tour / virtual reality
360° panoramas and walkthroughs built from the same model, viewed in a browser or a headset. Clients move through the project at their own pace, before anything is built.
- 06
Cinematic rendering
Short films built from the same model: camera moves, light changing over the sequence, cut and graded to a finished piece.
- 07
Illustrated floor plans
Furnished, textured plans drawn for sales material, so a buyer reads the layout without reading a drawing.
- 08
Concept design
Early-stage design studies: massing, layout options and material direction, developed far enough that a client can decide before drawings begin.
- 09
Landscaping
Terraces, gardens, pool surrounds and planting, modelled and rendered with the building so the outdoor space reads as part of the scheme.
In practice
{{ legalVersion }}